
What Is a Sash Window?
A plain-English guide to sash window parts, weights, cords and spring balances, with practical questions for repair, glazing upgrades and replacement.
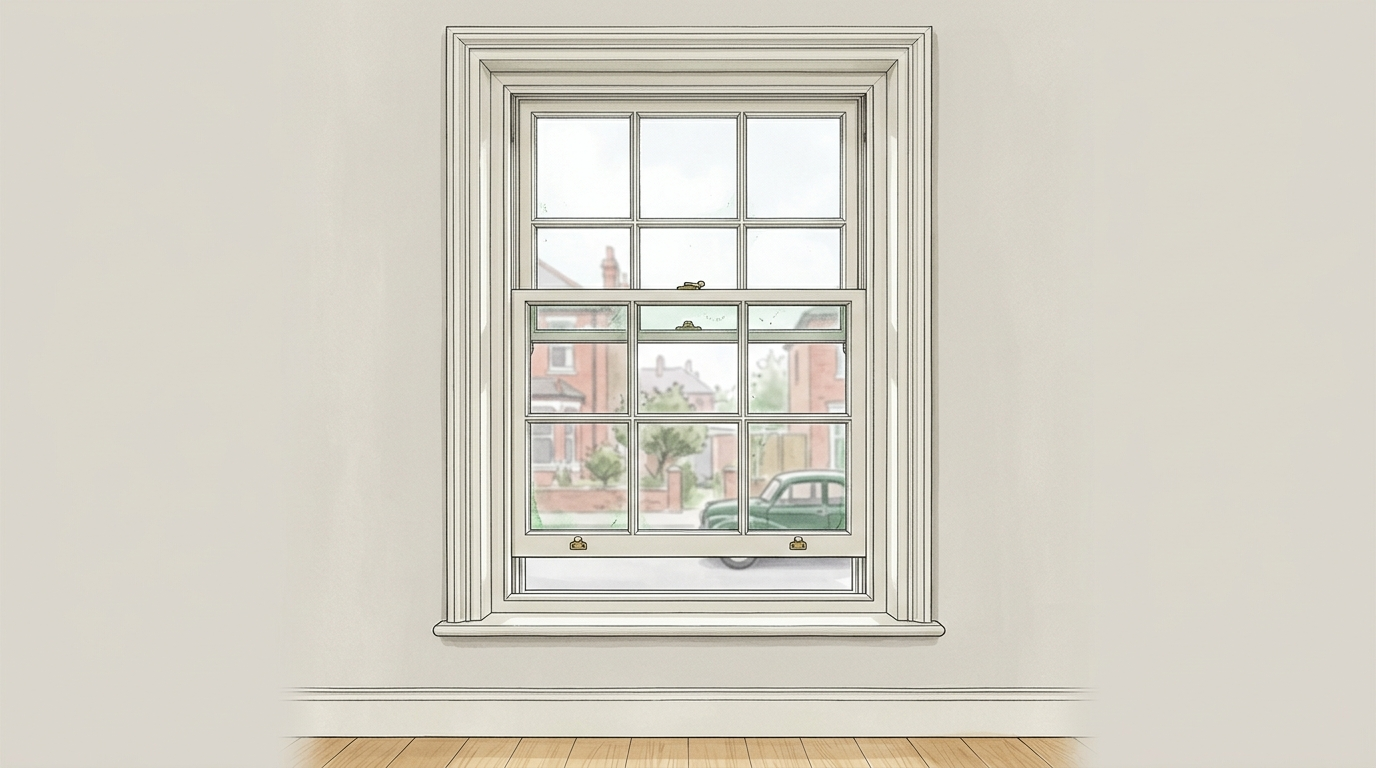
A sliding sash window opens by moving a glazed panel, called a sash, within its frame. Most familiar London examples have vertically sliding upper and lower sashes. Horizontal sliding versions also exist. This differs from a casement window, whose opening panel turns on hinges.
This guide explains the parts, movement and practical choices. For a fuller comparison of period designs, see our separate guide to types of sash windows.
How Does a Sash Window Work?
In a double-hung window, both the upper and lower sash can move in separate channels. In a single-hung arrangement, only one sash moves. When the window closes, the meeting rails come together across the middle.
The frame supports and guides the sashes. Glazing bars, where present, divide the appearance of the glazing. Beads retain and separate the moving components, while seals, fittings and the condition of the frame affect how well the window operates.
Weights and cords
A traditional box sash has hollow side sections containing counterweights. Cords or chains pass over pulleys and connect these weights to the moving sashes. The balance helps the user lift and position each sash. The weights and fittings need to suit the actual sash, including its glass.
A sash that drops, sticks or will not stay open needs assessment. Do not rely on an improvised prop or force a jammed sash. A broken cord or worn fitting does not automatically mean the complete window needs replacement.
Spring balances
Some sash windows use spring balance mechanisms instead of cords and concealed weights. These are selected for the window’s dimensions and weight. The choice between systems depends on the proposed design, existing construction and repair requirements; it is not a simple test of good and bad workmanship.
Ventilation
Opening the top and bottom of a double-hung window provides two ventilation openings. The airflow depends on conditions inside and outside the room. Consider restrictors, safe access and the needs of occupants when deciding how the window should open.
Common Terms Explained
- Sash: the framed glazed panel.
- Box frame: a frame with hollow sections that accommodate sash weights.
- Meeting rails: the horizontal parts of the sashes that meet when closed.
- Glazing bars: elements that divide, or reproduce the appearance of divisions in, the glazing.
- Sill: the bottom external part of the window assembly, detailed to shed water.
- Horns: extensions found on some traditional sash designs; the appropriate detail depends on the window being matched.
Box Sash, Horizontal Sliding and Tilt Features
“Box sash” describes the frame and counterweight arrangement. “Double-hung” describes which panels move. They answer different questions and should not be used as interchangeable terms.
Horizontal sliding sash windows are sometimes called Yorkshire sashes. Some modern vertical sliders also have a tilt-in feature for cleaning. This does not make them the same as a tilt-and-turn window, which uses a different opening mechanism.
For a proposed replacement, ask to see the operating method rather than relying on a product name alone. Our box sash window page covers that particular construction.
Why Are Sash Windows Associated With Period Homes?
Sash windows are an important feature of many Georgian, Victorian and Edwardian buildings. Their proportions, glazing divisions, mouldings and fittings can contribute to the character of the elevation. Surviving windows may also include later alterations, so appearance alone does not establish their date.
A repair or replacement proposal should begin with the actual building and surviving details. A generic “Victorian” pattern is not necessarily the right match. Historic England’s guidance on older windows explains why retaining significant existing work matters.
Repair, Upgrade or Replace?
These are different scopes. Repair might address local timber damage, cords, fittings or draught seals. A glazing upgrade changes the glass arrangement where the joinery can accommodate it. Replacement might mean new sashes in a suitable retained frame or a complete new window.
Assess the timber, joints, operation, glazing and surrounding opening before deciding. A different glass unit can change thickness and weight; suitability cannot be inferred from the word “slim”. See our repair and restoration service and glazing upgrade information for those routes.
Are Sash Windows Suitable for Your Home?
Consider the existing architecture, the required opening arrangement, available space and maintenance access. Sash windows can also form part of a contemporary design; suitability is a design decision rather than a rule based only on a building’s age.
For listed buildings and properties subject to additional controls, check permissions before changing windows. Conservation area status does not create one universal product specification. Planning permission, listed building consent and Building Regulations are separate considerations; a timber product or FENSA certificate does not automatically resolve all three.
Looking After Timber Sash Windows
Follow the coating and hardware guidance for the window. Check for damaged finishes, persistent moisture, stiff operation and worn cords or seals. Repainting intervals depend on exposure and the finishing system, so there is no single schedule for every property.
If you are planning a project, send photographs, your postcode and a description of the problem or intended change. Explore sash windows in London or contact AMB Joinery to discuss the next step.

