
Types of Sash Windows: Georgian, Victorian, Edwardian and More
A practical guide to the sash windows found in London's period homes — Georgian, Victorian and Edwardian styles, their glazing configurations and frame types, and how to choose the right like-for-like match for your property.
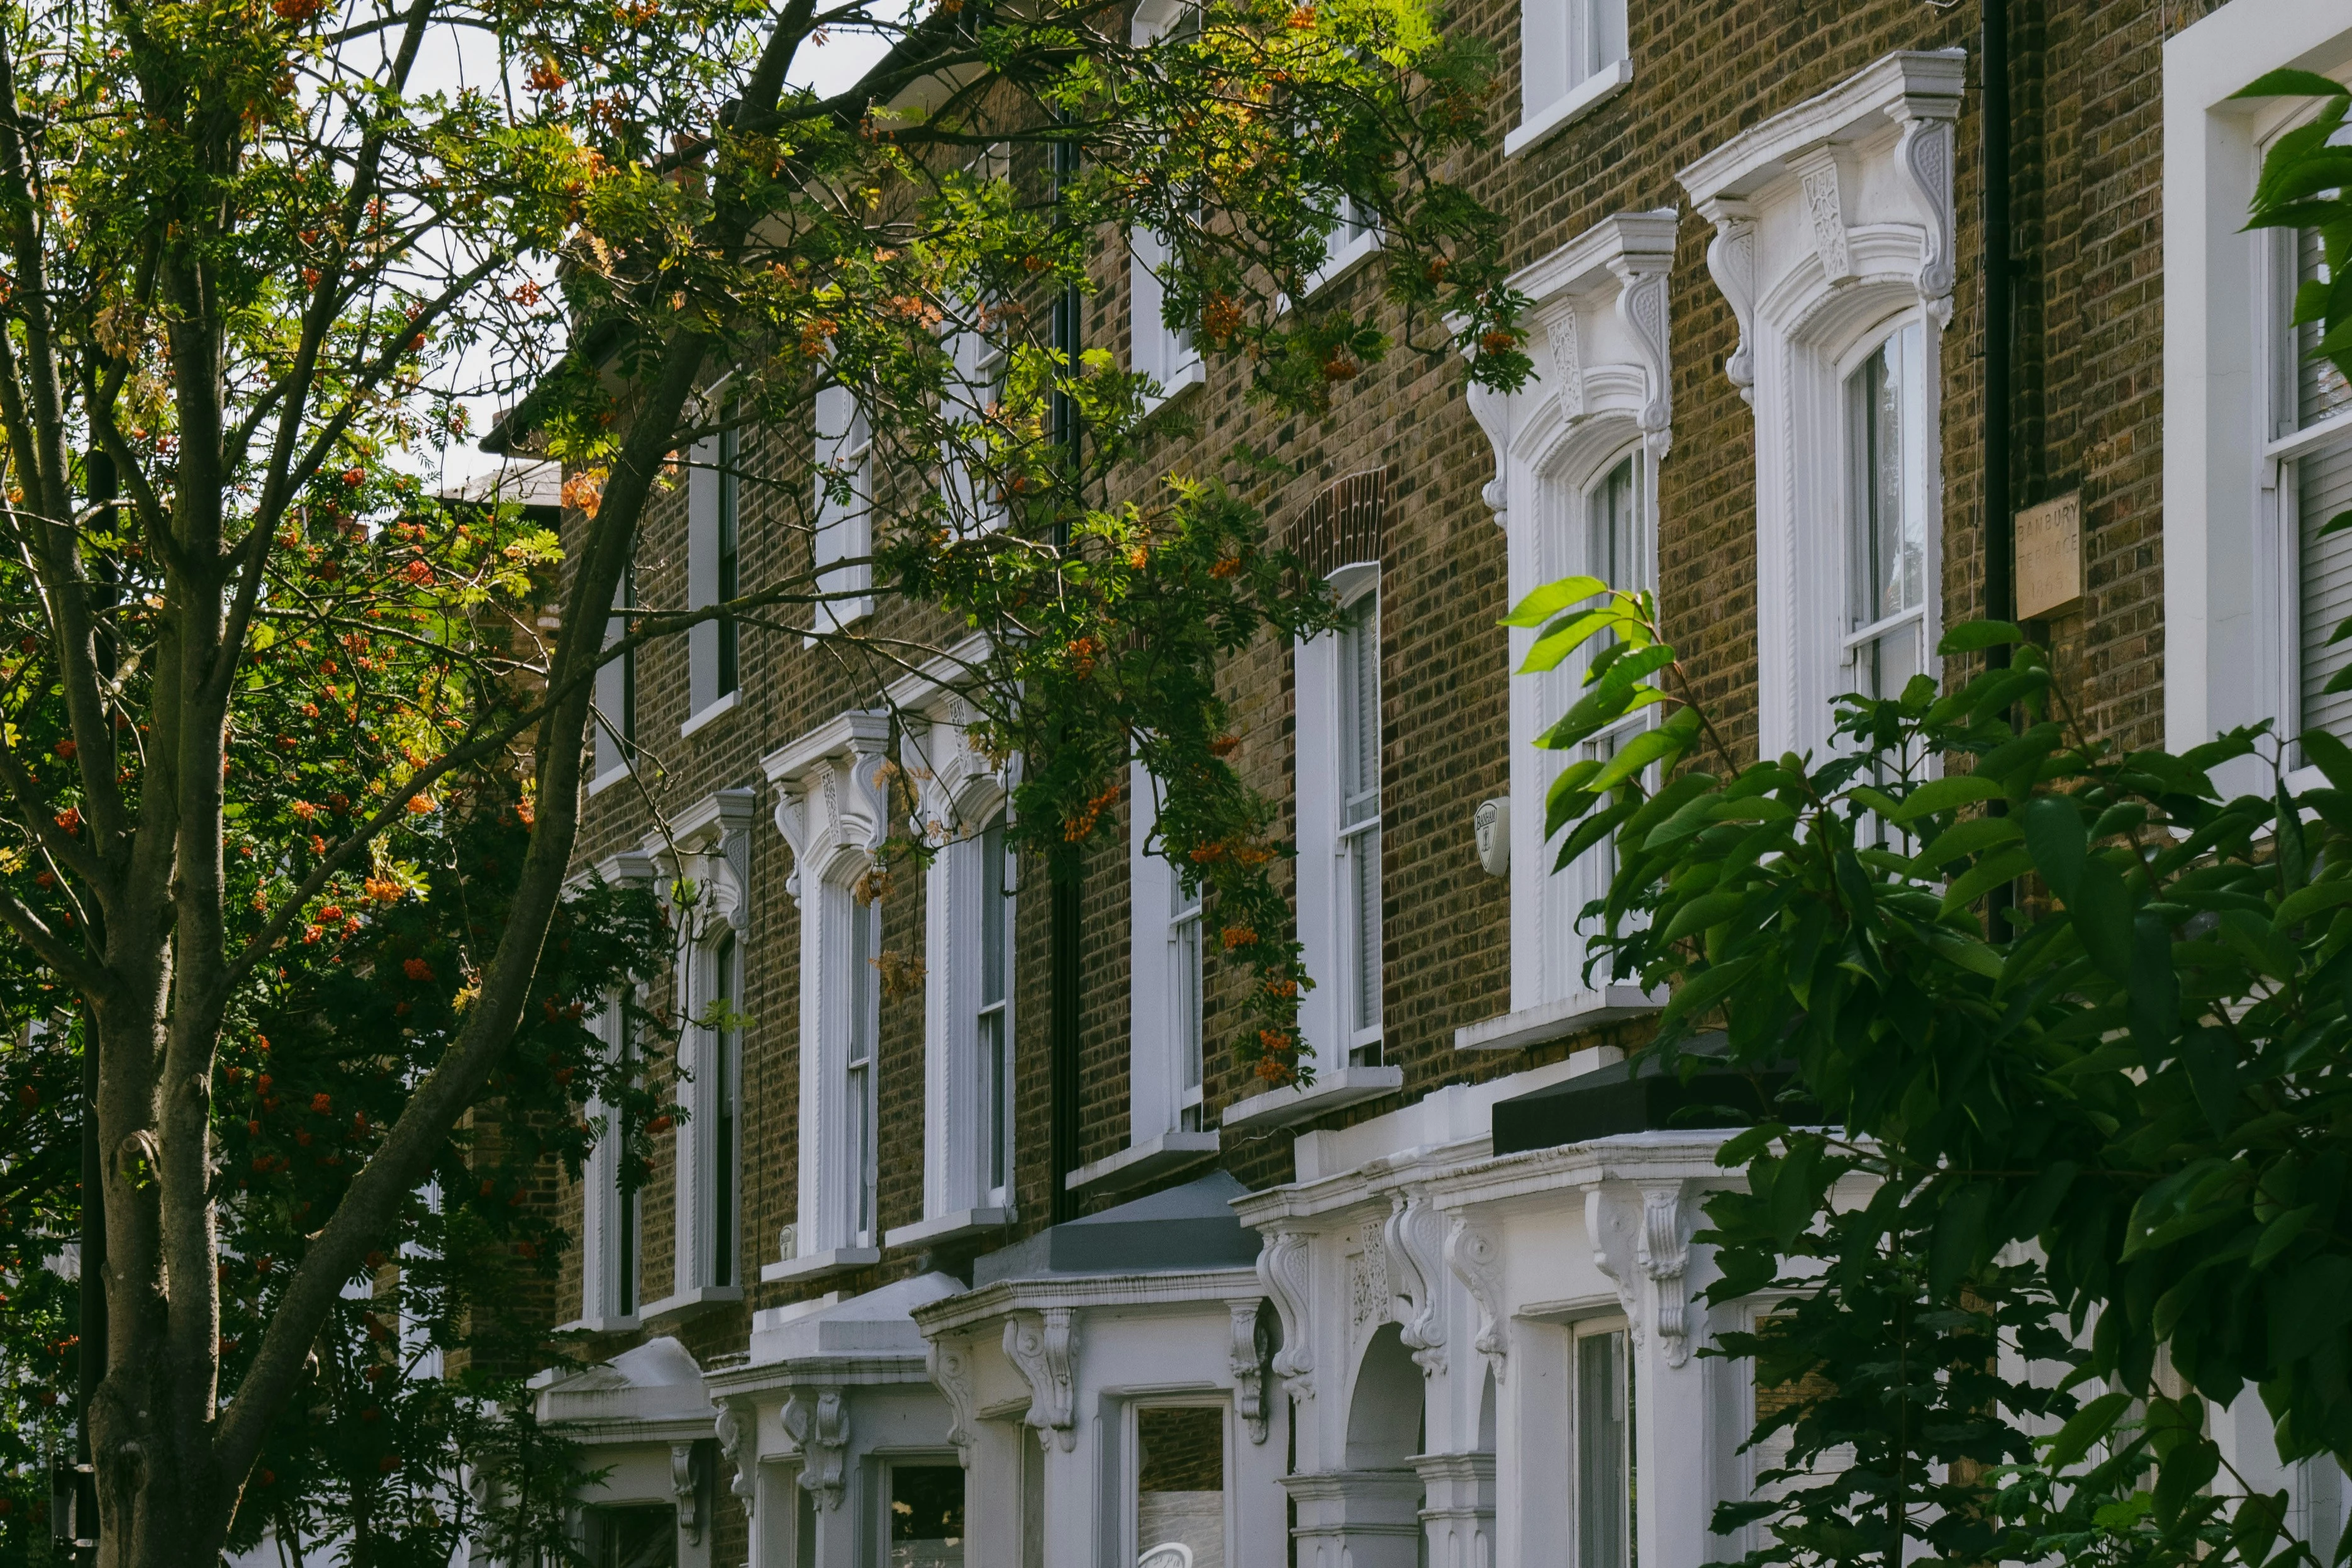
Types of Sash Windows
London has more surviving sash windows than almost any other city in the world. The reason is straightforward: the massive expansion of terraced housing across inner and outer London from the Georgian period through to the early twentieth century was built almost entirely around a single window type. But “sash window” covers a good deal of variation — in period, glazing configuration, frame construction and material. Understanding those differences matters whether you are restoring an existing window, replacing a lost one, or trying to satisfy a planning condition requiring like-for-like replacement.
This guide covers the main types you are likely to encounter in London's period housing stock.
By Historical Period
The clearest way to understand sash window types is through the era in which they were built. Each period produced a recognisably different look, driven by changes in glass manufacturing, joinery techniques and architectural fashion.
Georgian (approximately 1714–1830)
Georgian sash windows are defined above all by their glazing bars. Crown glass — the dominant pane type of the era — was produced in circular sheets spun from a molten gather, which meant individual panes were limited in size. Windows were therefore divided into multiple lights by slender timber glazing bars, producing the characteristic grid-like appearance.
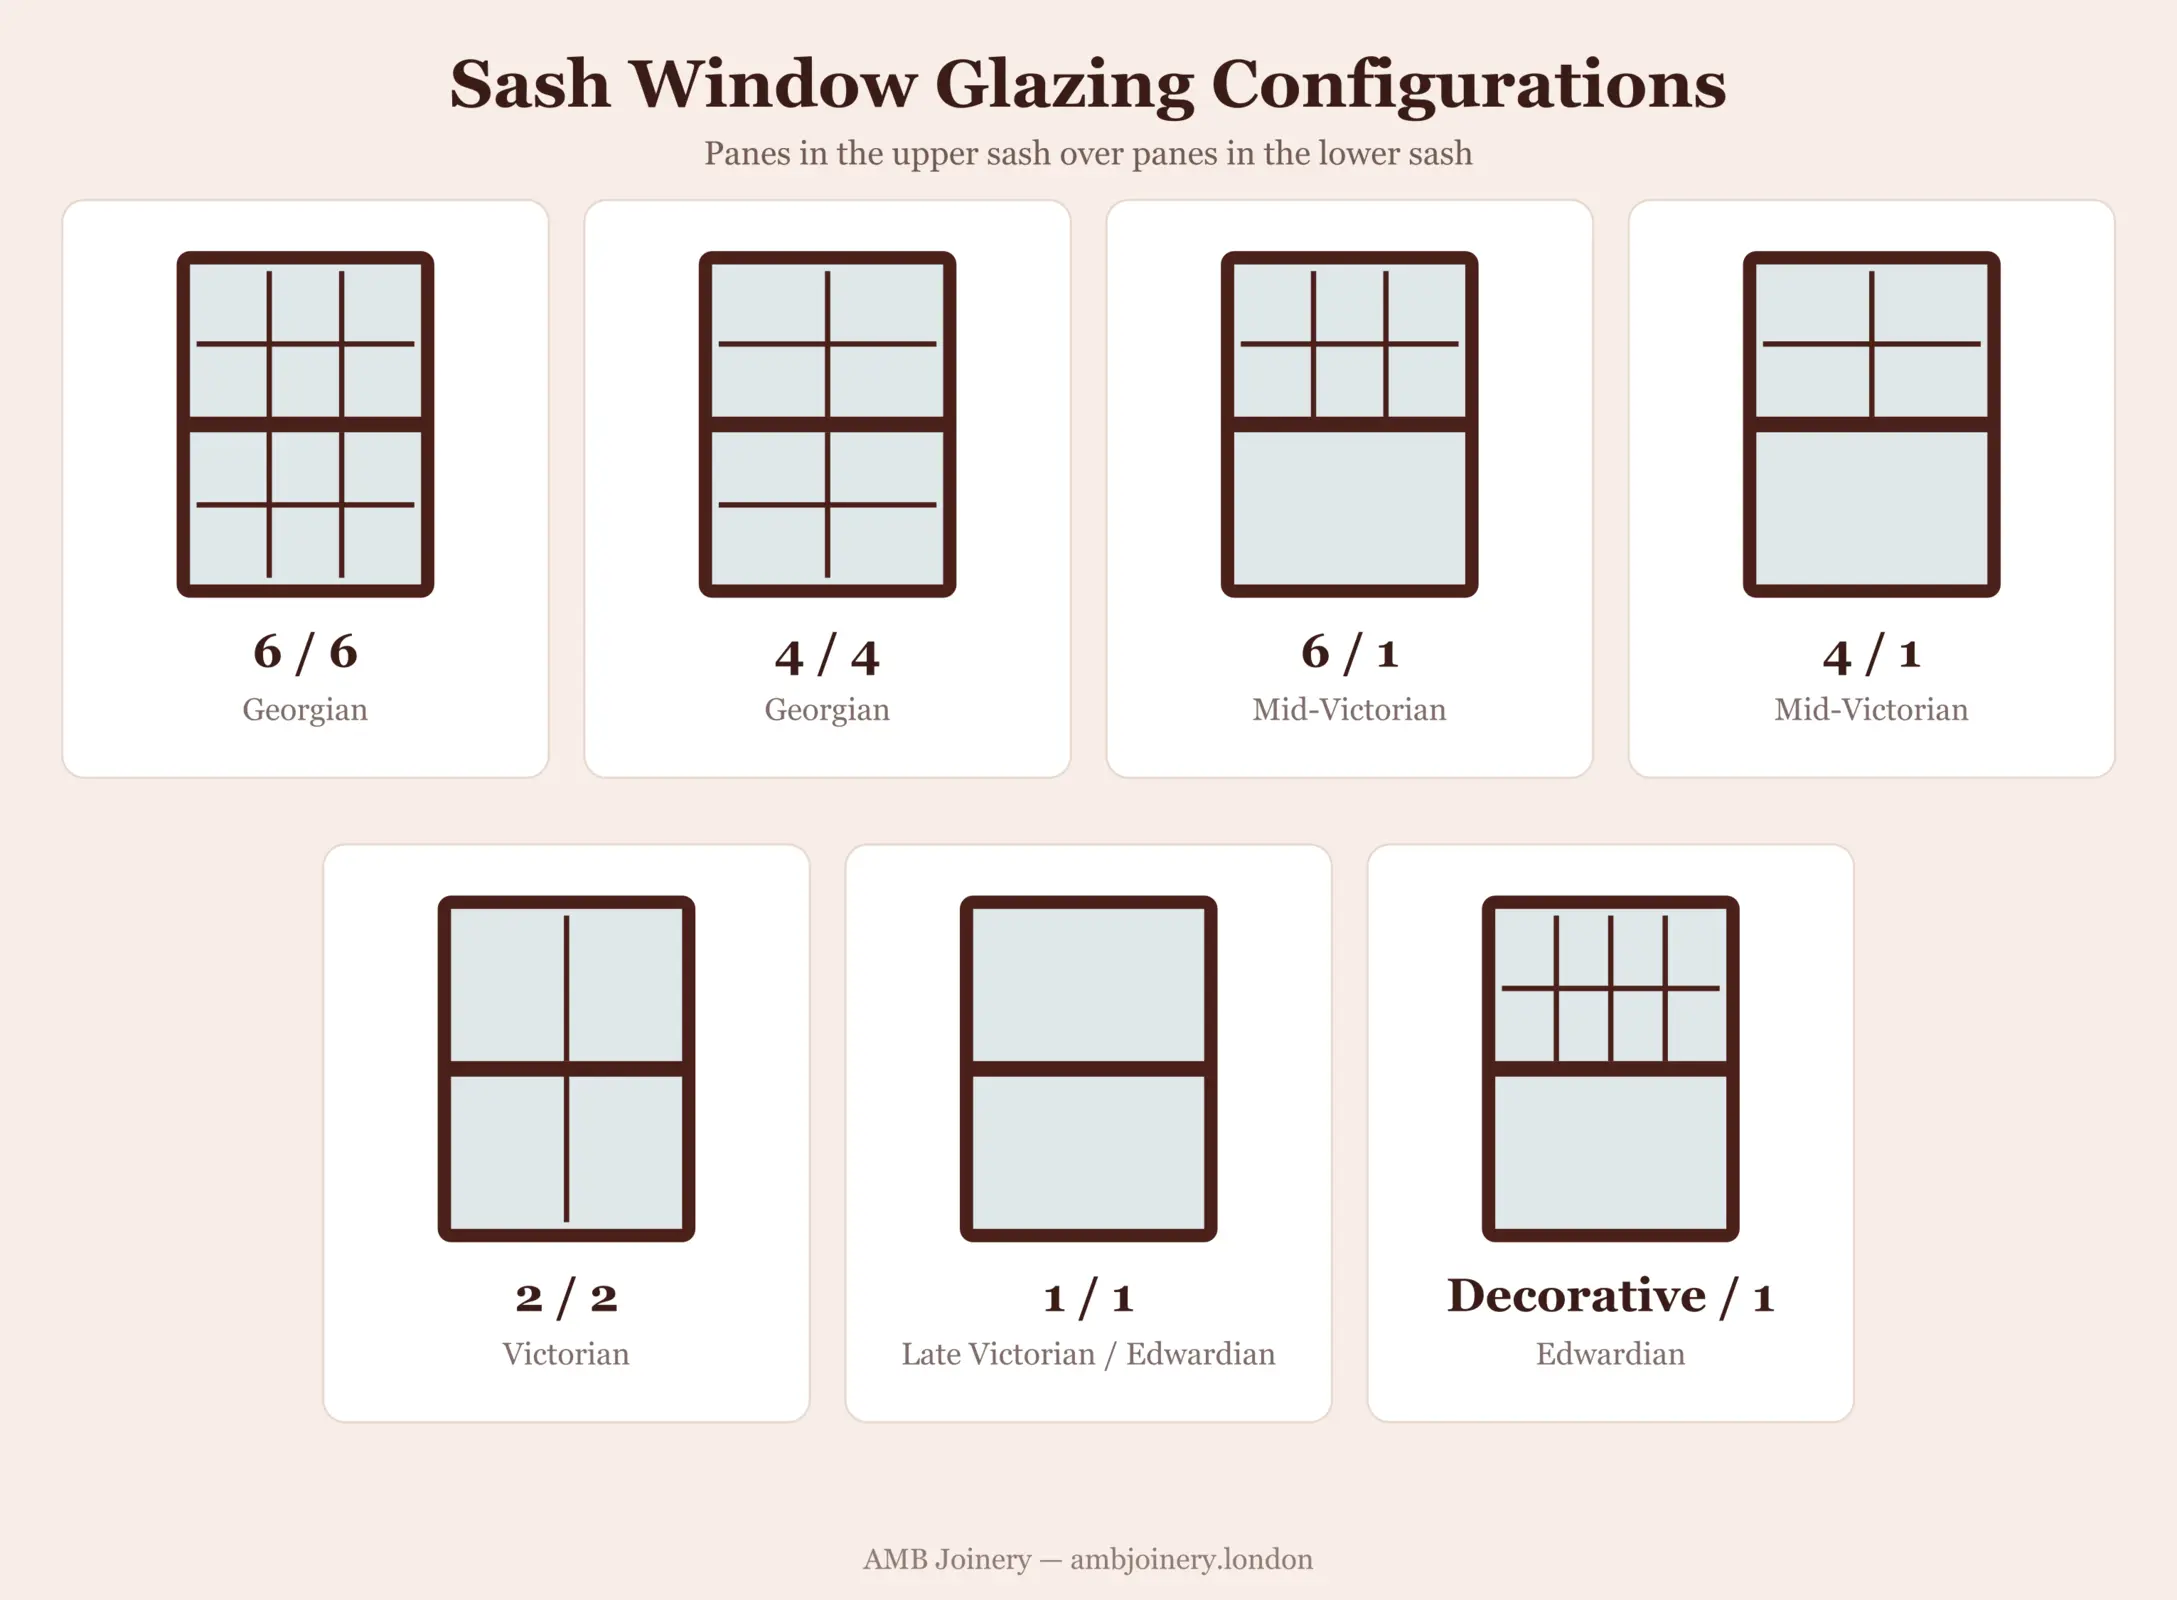
The most common configuration in London Georgian housing is 6-over-6: six panes in the upper sash, six in the lower. Each pane is roughly equal in size, the bars are narrow (typically 28–32mm), and the overall impression is one of careful, formal proportion.
Other features to look for: no horns on the sash stiles (plate glass and structural demands that led to horns came later); frames set flush or near-flush with the brickwork rather than in a rebate; and relatively small window openings compared to Victorian and Edwardian examples, reflecting the more modest room heights of many Georgian properties.
Many of the finest surviving Georgian sashes in London are in listed buildings. The profile of the glazing bars — typically an ovolo or lamb's tongue moulding — is an important detail to match if restoration work is required.
Victorian (approximately 1837–1901)
Victorian sash windows represent the majority of surviving examples in London, for the simple reason that the Victorian terrace-building boom was the largest single episode of residential construction the city has ever seen. Millions of windows were installed across Islington, Hackney, Southwark, Wandsworth, Hammersmith, and dozens of other neighbourhoods in the middle and later decades of the century.
The defining technical change was plate glass. By the 1840s and 1850s, improved manufacturing made large, flat, clear panes both practical and affordable. Glazing bars, which existed to hold small panes together, became unnecessary — and in many cases were removed entirely. The 2-over-2 configuration (two large panes per sash) became standard from the 1860s onward, and by the latter Victorian period the 1-over-1 — one pane per sash — was common in working-class housing.
Larger panes meant heavier sashes, which placed new demands on the corner joints of the sash frame. The solution was the horn: a short downward projection of the upper stile of the lower sash, which strengthened the mortice-and-tenon joint. Horns are the most reliable visual identifier of a Victorian sash. If a window has horns, it is almost certainly Victorian or later.
Some higher-specification Victorian properties — particularly in areas such as Kensington, Belgravia or Pimlico — retained glazing bars in the upper sash while using a single large pane in the lower, producing the 6-over-1 or 4-over-1 configuration that bridges the Georgian and full-plate-glass eras.
Edwardian (approximately 1901–1914)
Edwardian sash windows are often the most decorative of the three main periods. The era coincided with the Arts and Crafts movement and a broader interest in domestic craftsmanship, which is reflected in the moulding profiles, the choice of glazing configurations, and the quality of detailing in higher-specification properties.
A common Edwardian arrangement is a decorative upper sash — featuring multiple small panes arranged in a grid or geometric pattern — set over a large, clear lower sash. This combination of Georgian references and Victorian plate glass gives Edwardian windows a lighter, more elaborate feel than their predecessors. In more modest Edwardian terraces, the 1-over-1 configuration continued from the late Victorian period.
Frames tend to be slightly slimmer than Victorian examples, and the moulding profiles are often more delicate. Horns are generally present, inherited from Victorian practice.
Inter-war and 1930s
By the 1920s and 1930s, casement windows had begun to replace sash windows in new construction, particularly in the suburban semi-detached housing that expanded rapidly around outer London during this period. That said, sash windows continued to appear in traditional terraces and in areas with more conservative architectural conventions. Where 1930s sash windows exist, they tend to follow late Victorian or Edwardian conventions — typically 1-over-1 — but with less refined detailing and sometimes with the simpler spring balance mechanism replacing the traditional counterweight system.
By Glazing Configuration
The glazing configuration — the arrangement and number of panes in each sash — is one of the most visually significant aspects of any sash window, and one of the most important things to get right when replacing a lost window.
If you are replacing a sash window — whether a single unit or a full set — matching the existing configuration on your property and on neighbouring properties is important. In conservation areas, planners will typically expect a like-for-like match. Even outside designated areas, a mismatched configuration will look out of place on a traditional facade.
By Frame Construction
Box Sash (Cased Counterweighted Frame)
The box sash is the authentic standard for London period housing. The frame is built as a hollow box on each side, containing cast iron or lead sash weights suspended on cords that run over pulleys. The weights counterbalance the sashes, allowing them to be held open at any position without hardware or friction devices.
Box sashes are double-hung — both the upper and lower sashes move independently — and the frame depth required to house the weights gives the window its characteristic substantial profile. In timber, a well-made box sash window is repairable, adjustable and extremely long-lived. Individual components — cords, weights, pulleys, glass, staff beads — can be replaced without disturbing the rest of the window.
For any period property in London, and for any conservation area or listed building context, the box sash is the correct choice. Find out more on our box sash windows page.
Spring Balance Sash
The spring balance sash replaces the weighted casing with pre-tensioned spiral springs housed within the side channels of the frame. This eliminates the need for a deep cased boxing, which reduces the frame's overall depth and simplifies manufacture.
Spring balance mechanisms became common from the mid-twentieth century and continue to be used in some contemporary timber sash windows. They are lighter and cheaper to produce than cased counterweighted frames, but they are generally considered less satisfying to operate, harder to retune as they age, and less appropriate for period property work. In a conservation area or listed building, a spring balance sash is unlikely to satisfy planning requirements.
By Material
Timber. The authentic material for sash windows in London's period housing. Timber can be worked to reproduce the exact profiles, glazing bar dimensions and moulding details of any historical period. It is repairable, and a well-maintained timber sash window can last a century or more. Softwood (typically redwood) is the traditional choice for most domestic work; hardwood is sometimes specified where durability in exposed conditions is a priority.
uPVC. Became common in domestic replacement work from the 1980s. uPVC cannot accurately reproduce the sight lines, profiles or moulding details of a timber sash. The extruded sections are bulkier than timber, the surface texture is different, and the appearance under close inspection is quite distinct. Planning authorities in conservation areas routinely refuse uPVC on these grounds. Many homeowners who installed uPVC in the 1990s and 2000s are now reverting to timber.
Aluminium. Occasionally used in commercial or high-end contemporary contexts, but rare in period domestic work. Not relevant to the majority of London period property owners.
Choosing the Right Type for Your Home
The right type of sash window for your home depends on several factors.
Match to property age. The starting point should always be what was originally there. A Georgian house should have windows consistent with Georgian proportions and glazing configurations. A Victorian terrace should have Victorian-style sashes. Mixing periods — putting Edwardian decorative sashes on a Georgian house, for example — looks wrong and can raise issues in conservation areas.
Conservation area and listed building requirements. If your property is in a conservation area or is listed, you will generally be required to replace like for like. This means matching the period, glazing configuration, frame construction and material of the original windows. If you are unsure what you originally had, a conservation officer or experienced joiner can advise.
Identifying what you originally had. If the windows in your property have already been replaced, there are several ways to work out what the originals looked like. Look at neighbouring properties of the same age and type — they often retain original windows or have been sensitively restored. Check old photographs (estate agent listings from earlier decades, historic maps services, and local archives can all be useful). Examine the reveals and brickwork around the existing frame for clues about the original frame depth. And consult a joinery specialist who works regularly with period property: a good joiner will be able to identify the likely original type from the evidence available.
The importance of like-for-like in conservation areas. London has several hundred designated conservation areas, and many more listed buildings. In these contexts, like-for-like replacement is not just good practice — it is typically a planning requirement. Getting this right from the outset avoids the cost and disruption of enforcement action, and it produces a result that genuinely enhances rather than diminishes your property.
Frequently Asked Questions
How can I tell which period my sash windows are from? Look at the glazing bars and horns. Multi-pane sashes (6-over-6) with no horns suggest Georgian; large 2-over-2 or 1-over-1 panes with horns indicate Victorian; a decorative multi-pane upper sash over a plain lower sash is typically Edwardian.
Do I have to match my original sash window style? In a conservation area or listed building, like-for-like replacement — matching period, glazing configuration, frame construction and material — is usually a planning requirement. Elsewhere it is strongly advisable, as a mismatched style looks out of place on a period facade.
Can a period-style sash window have double glazing? Yes. Slim double-glazed units and vacuum glazing can be fitted within traditional timber sash profiles, keeping the period look while improving thermal and acoustic performance. Some conservation areas restrict this, so check with your local planning authority first.
Working with a Sash Window Specialist
AMB Joinery makes bespoke timber sash windows for London period properties, working across all periods from Georgian to Edwardian. All work is carried out in timber, and AMB Joinery is FENSA registered and experienced in conservation area and listed building contexts. Find out more on our sash windows London page or contact us to arrange a free survey.

