
Alternatives to Trickle Vents for Sash Windows
How to consider wall ventilators and mechanical ventilation when replacing timber windows, with a clear distinction between ventilation compliance and heritage permissions.
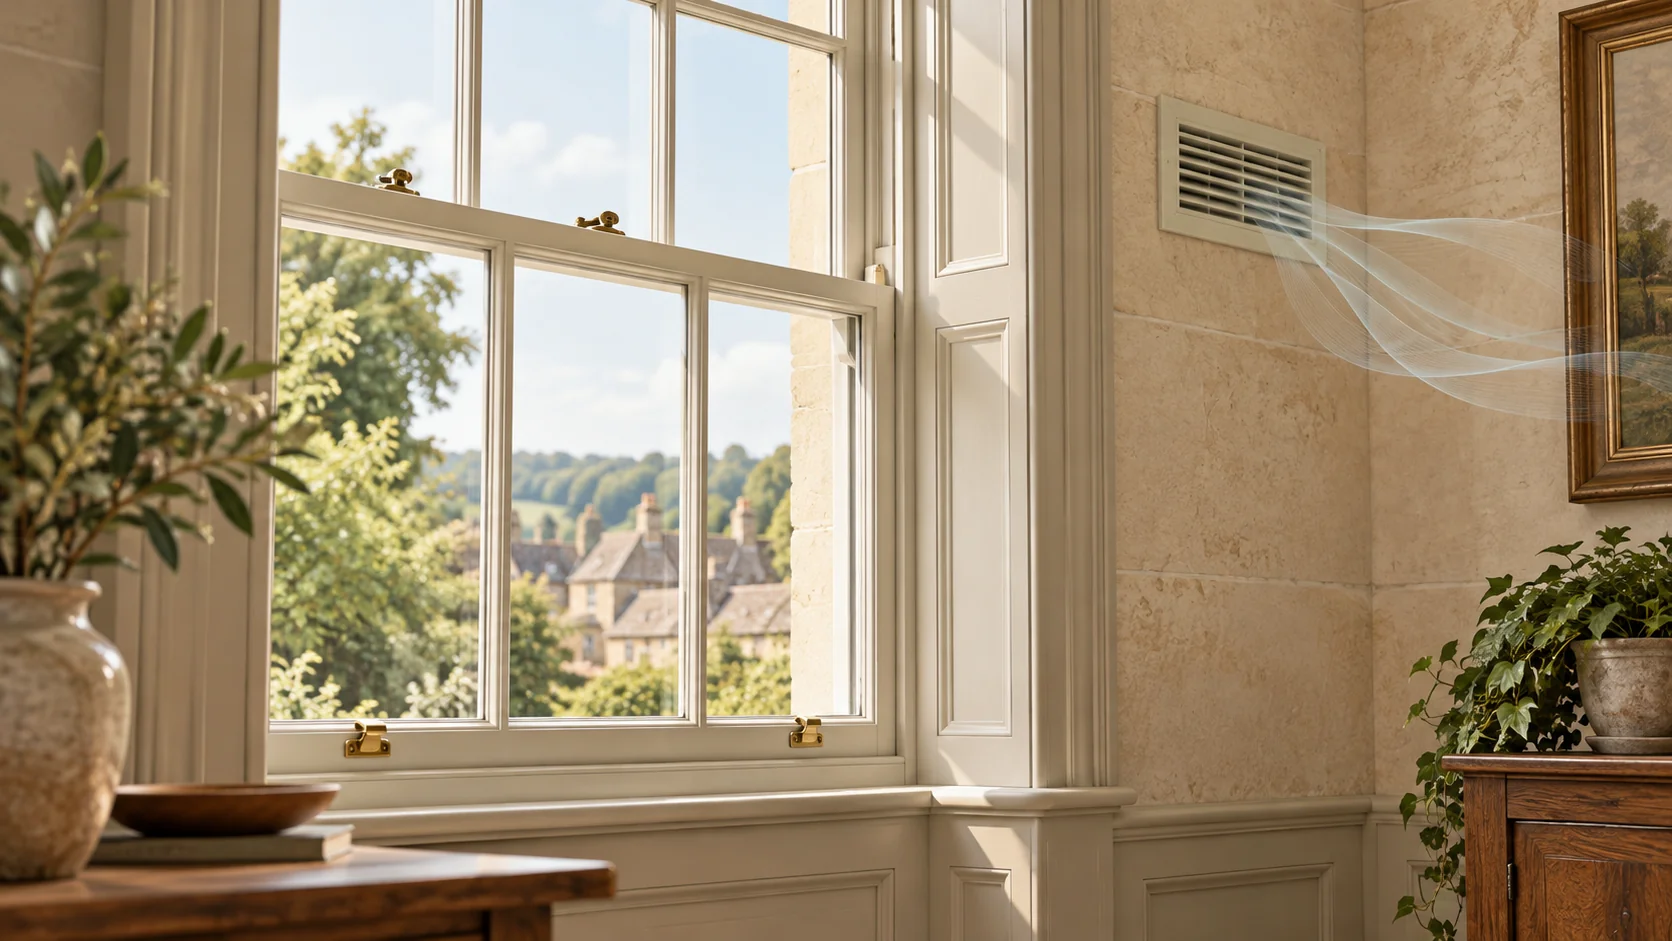
Trickle vents are one way to provide background ventilation, but they are not the only possible approach. For a period timber sash window, the decision should start with the ventilation needs of the home and the details worth preserving.
An alternative needs to do more than look discreet. It must form part of a suitable ventilation proposal for the dwelling. This guide concerns homes in England; requirements elsewhere in the UK differ.
What Trickle Vents Do
These controllable openings admit outside air while the window is closed. Background ventilation, extract ventilation and opening windows for rapid airing perform different jobs. A bathroom fan alone does not establish that the whole home has adequate ventilation.
Do Replacement Windows Need Background Ventilation?
Do not assume that the absence of vents in the old windows removes the need to assess ventilation. Replacement windows can make a dwelling more airtight. England’s Approved Document F provides routes for maintaining adequate ventilation, including an assessment of other provisions.
Ask the installer which edition and compliance route apply to the work. Keep the proposed ventilation arrangements in the specification before the windows are ordered.
Wall Ventilators
A suitably specified wall ventilator may provide background ventilation without cutting a slot into the sash frame. Government guidance recognises this approach. Its position, equivalent area, controls and connection to outside air all need checking.
Consider the effect on masonry, internal finishes, weather protection and noise. An existing opening should be inspected rather than assumed to be adequate.
Mechanical Ventilation
A designed mechanical ventilation system may offer another route. Supply-and-extract ventilation with heat recovery is different from an intermittent kitchen or bathroom fan. The system must suit the dwelling and be properly installed, commissioned and maintained.
For a wider renovation, discuss this with a ventilation designer before choosing the window specification. Do not treat an unspecified fan as a substitute for background ventilation.
Options That Need Particular Care
A discreet frame or sill ventilator still needs a product specification and a workable detail. Check drainage, timber strength, access to controls and the manufacturer’s installation requirements. A generic slot cut into a sill is not a complete ventilation design.
Opening a window occasionally, relying on draughts or using a night-latch should not be presented as an automatic compliance solution.
Listed Buildings and Conservation Areas
Agree sensitive changes with the relevant authority before work. The character of the window, surviving glass and surrounding fabric can all matter. There is no universal approval for either frame vents or wall vents, and heritage designation does not remove the need to consider ventilation.
What to Ask Before Ordering
- What ventilation exists in each affected room?
- Which system and compliance route are proposed?
- What product, equivalent area and position are specified?
- How will noise, weather protection and historic details be addressed?
- Who will confirm the required approvals and documentation?
Discuss Your Window Project
Send AMB Joinery photographs of the windows and any existing vents, together with your property location and listing status. Ask which window details can be supplied and which aspects need specialist ventilation advice.
Explore sash window replacement or contact AMB Joinery.
Further Reading
Approved Document F and the government’s replacement-window ventilation FAQs.

